

Heating Tips for Multi-Story Homes
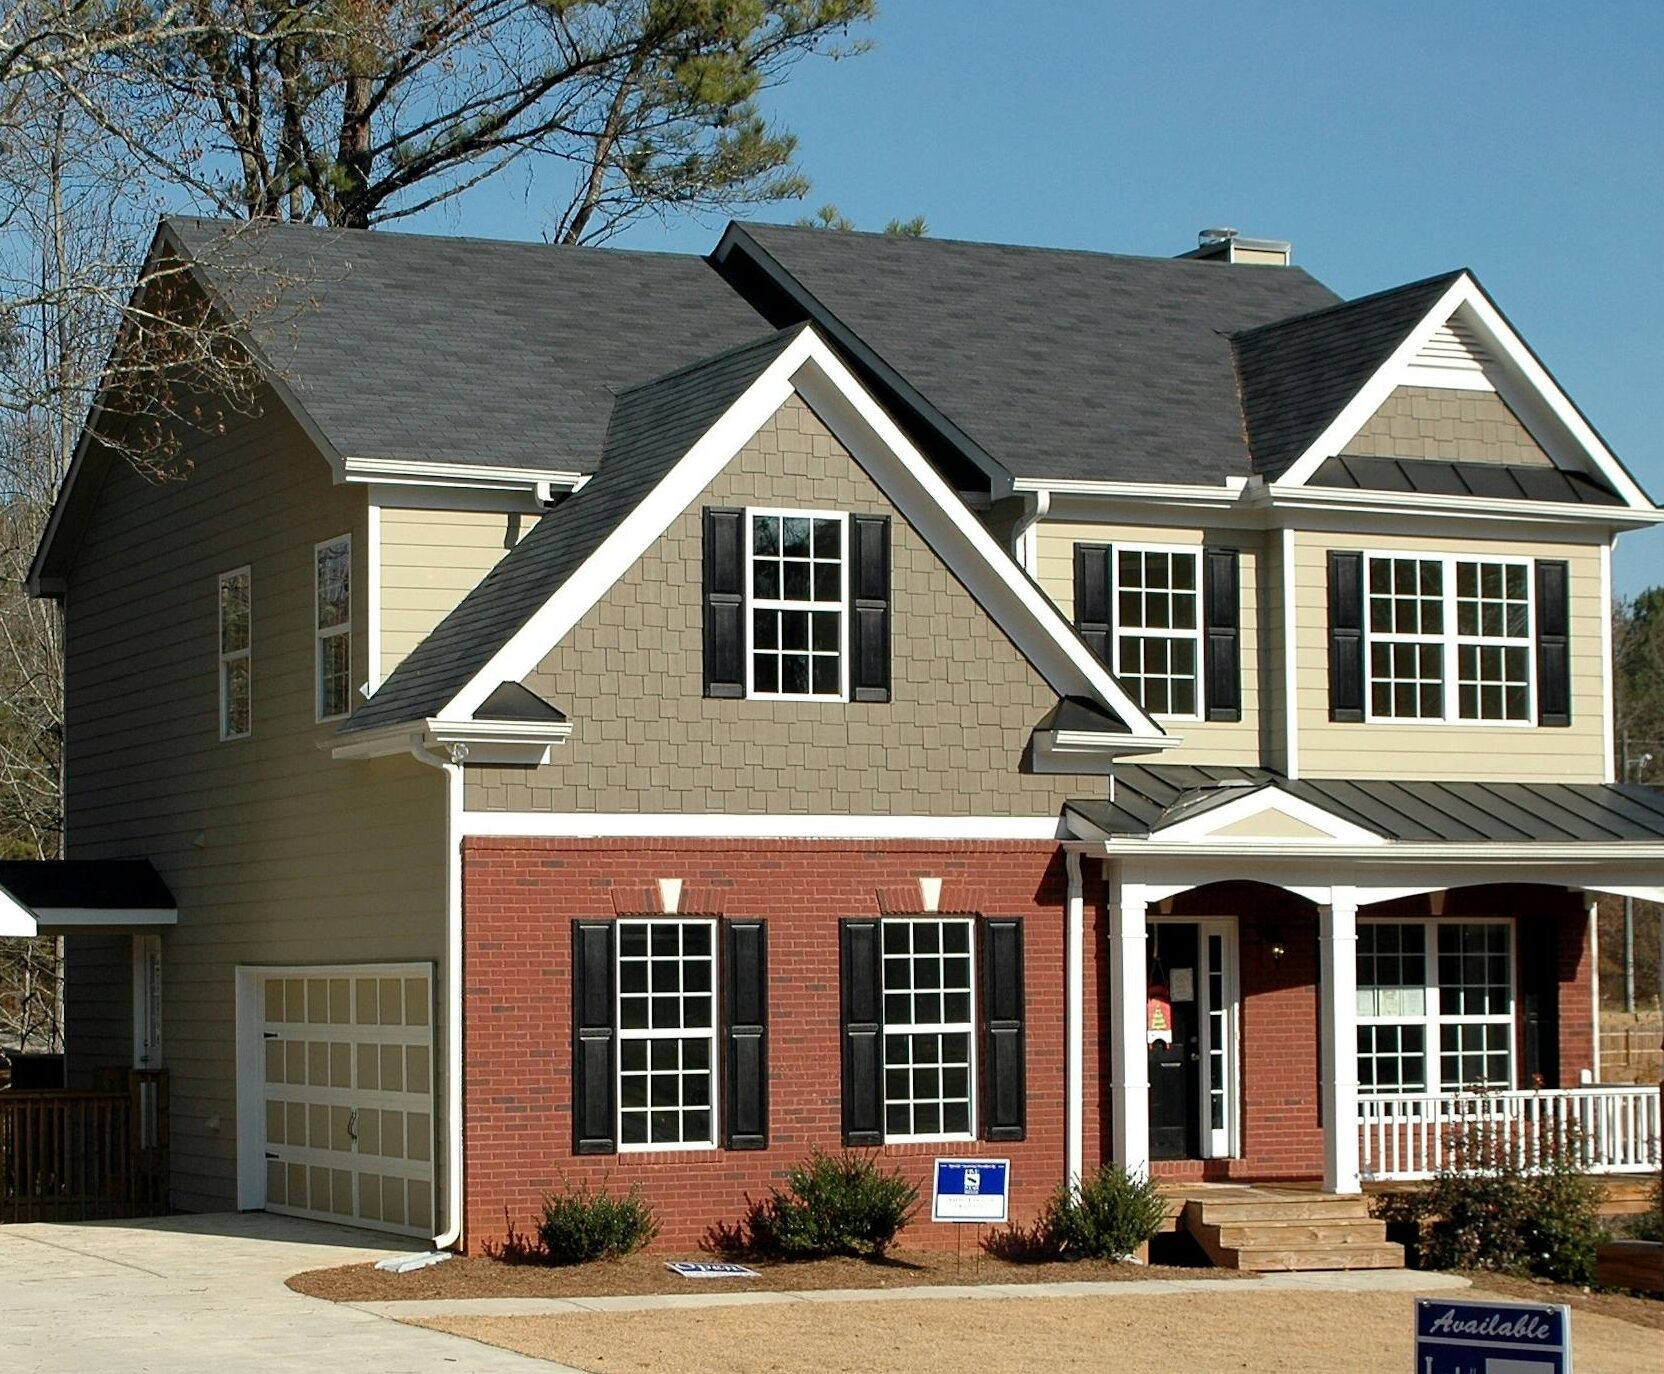
Living in a multi-story home in Hurricane, UT, offers beautiful views of the surrounding red rocks and provides distinct separation between living and sleeping areas. However, these architectural benefits often come with a significant challenge during the winter months. Many homeowners find that their heating system struggles to maintain a consistent temperature across different levels. It is a common frustration to have a main floor that feels perfectly cozy while the upstairs bedrooms are sweltering or the basement remains uncomfortably chilly. This imbalance is not just a matter of comfort; it can lead to higher energy bills as the system works overtime to satisfy a thermostat located in a single, unrepresentative area.
The physics of heat is the primary culprit behind these discrepancies. Because warm air is less dense than cool air, it naturally rises, a phenomenon known as the stack effect. In a multi-story house, the heat produced by your furnace on the lower levels eventually migrates toward the ceiling and up the stairwell, leaving the lower floors struggling to retain warmth while the upper floors accumulate excess heat. To achieve true comfort in a multi-level residence, you must go beyond simply turning up the thermostat. You need a strategy that addresses airflow, insulation, and system control to ensure every floor is equally livable throughout the Southern Utah winter.
Mastering the Art of Vent Balancing
The most immediate and cost-effective way to manage temperature imbalances in a multi-story home is through strategic vent adjustment. Most people assume that all supply registers should be fully open at all times, but this often exacerbates the problem of rising heat. Since the upstairs of your home is already naturally warmer due to rising air, you can redirect the furnace’s output by partially closing the vents on the upper floor. This creates more backpressure in the ductwork, forcing more of the warm air to exit through the vents on the main floor or in the basement where it is needed most.

It is crucial to note that you should never close a vent entirely. Closing vents completely can cause a dangerous buildup of pressure within your HVAC system, which may lead to duct leaks or damage to the blower motor. Instead, try closing the upstairs vents about halfway. This subtle shift allows the lower levels to reach their target temperature faster, which in turn allows the thermostat to shut the system off before the upstairs becomes unheated. By fine-tuning these dampers throughout the house, you can manually balance the airflow to match the unique thermal needs of each level.
Don’t forget to check your return vents during this process. Return vents are just as important as supply registers because they pull the cold air back to the furnace to be reheated. If a return vent on the lower floor is blocked by furniture or a rug, the system won’t be able to pull the cold air out of the room, making it nearly impossible for new warm air to enter. Keeping the return paths clear on every floor ensures that air is circulating properly, which helps to break up the pockets of stagnant cold air that often settle near the floor in multi-story houses.
Utilizing Ceiling Fans for Heat Redistribution
Many homeowners in Hurricane think of ceiling fans as strictly summer tools meant for cooling. However, almost every modern ceiling fan has a small toggle switch on the motor housing that reverses the direction of the blades. In the winter, you should set your fans to rotate clockwise at a low speed. Instead of pushing air directly down and creating a wind-chill effect, the clockwise rotation pulls cool air up toward the ceiling. This upward movement displaces the warm air that has collected at the top of the room and gently pushes it down the walls and back into the living space.
This technique is especially effective in homes with vaulted ceilings or open lofts. In these spaces, heat often stays trapped high above the reach of the occupants. By running the fan in reverse, you are essentially reclaiming that lost heat and putting it back to work. On the upper floor of a multi-story home, this can help equalize the temperature by preventing the air near the ceiling from getting too hot while the air near the floor remains cool. It is a simple, energy-efficient way to improve the performance of your heating system without spending an extra dime on fuel.
For the best results, keep the fans on the lower level running in reverse as well. This helps to mix the air and prevent the heavy, cold air from settling in a thick layer at ground level. When the air is constantly being mixed, your thermostat receives a more accurate reading of the average room temperature, which leads to shorter and more efficient furnace cycles. This small adjustment can make a noticeable difference in how comfortable the main floor feels, especially in the early morning hours when the house is at its coldest.
The Power of Zoned HVAC Systems
If manual adjustments and ceiling fans aren’t enough to solve your heating woes, the most permanent and effective solution is a professional zoning system. In a standard HVAC setup, one thermostat controls the entire house, which is like having one light switch for every room in the building. A zoned system uses multiple thermostats located on different floors, all of which communicate with a central control panel. Motorized dampers are installed inside your ductwork to act as gates that open and close based on the specific demand of each zone.
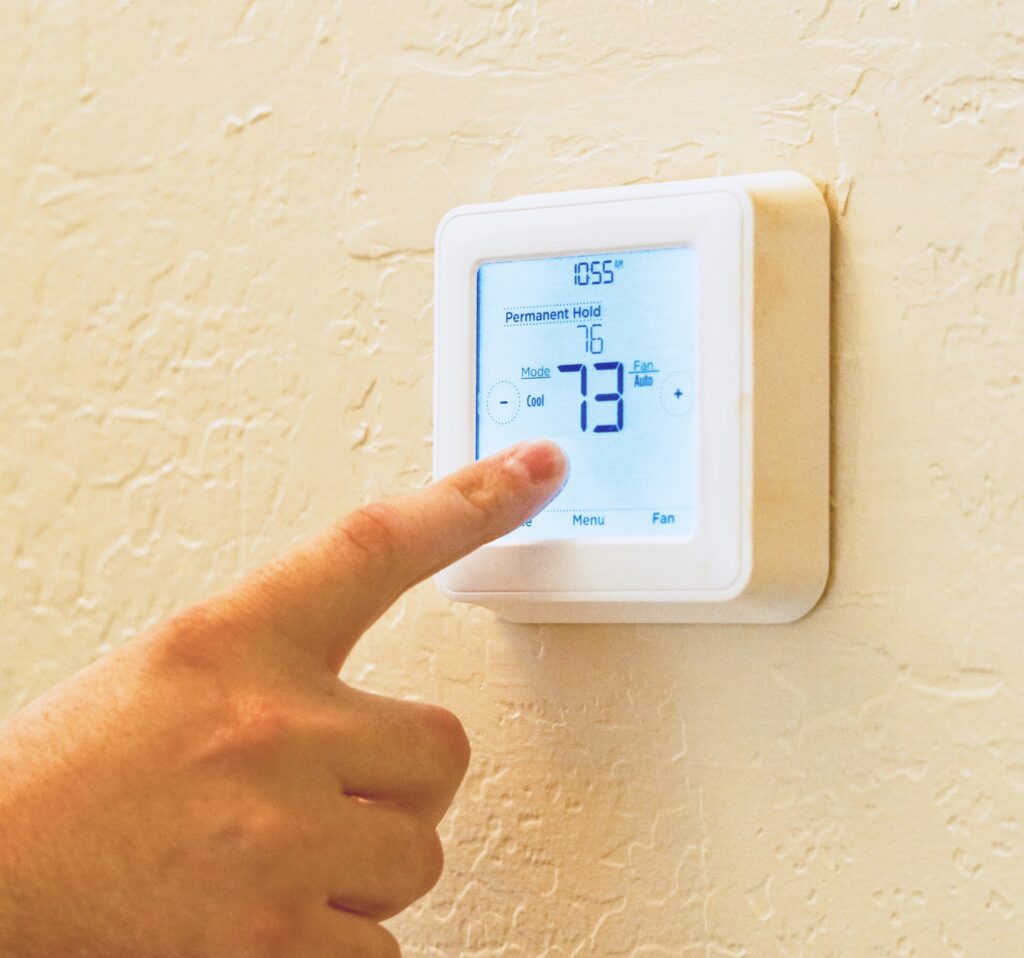
When the upstairs thermostat in a zoned home senses it is warm enough, it signals the dampers for that level to close. The furnace stays on, but all of its heating power is now directed exclusively to the lower level. This allows the system to satisfy the needs of the basement or main floor without continuing to overheat the bedrooms upstairs. Zoning provides a level of precision that is impossible with a single-thermostat system. It allows you to maintain different temperatures for different floors based on their usage patterns, which can lead to significant energy savings over time.
Zoning is also ideal for homes where certain levels are used more frequently than others. For instance, if you spend most of your day on the main floor but only use the upstairs for sleeping, you can set the upstairs zone to a lower temperature during the day and have it warm up just before bedtime. This targeted heating reduces the overall workload on your furnace and ensures that you aren’t paying to heat empty space. At Heatwave Solutions, we specialize in evaluating multi-story ductwork to determine if a zoning retrofit is the right choice for your home’s architecture.
Addressing Insulation and Air Leaks
The efficiency of your heating strategy is only as good as the envelope of your home. In many multi-story houses, the upper floor feels uncomfortable not just because of rising heat, but because of poor attic insulation. If your attic is under-insulated, the heat that rises to the top floor quickly escapes through the roof. This creates a cycle where the furnace is constantly running to replace heat that is leaking out of the top of the building, while the lower floors remain cold because the heat won’t stay put.
Upgrading your attic insulation is one of the most impactful things you can do for a multi-story home. By creating a thick thermal barrier at the highest point of the house, you trap the rising heat on the upper floor. This allows the upper floor to stay warm longer, which reduces the overall demand on the system and helps the lower floors retain their share of the heat. Additionally, check for air leaks in the “knee walls” or crawl spaces often found in two-story homes with finished attics. These areas are frequent sources of cold drafts that can make a second floor feel chilly despite the heat rising from below.
Don’t ignore the windows on the lower levels. Cold air is denser than warm air, so it will seep in through leaky windows on the ground floor and settle there. Weatherstripping and caulking windows in the basement and on the main floor prevents the “pooling” of cold air at the base of your home. By sealing the bottom and insulating the top, you create a more stable environment where your furnace can effectively distribute heat. A well-insulated multi-story home acts like a thermos, keeping the warmth where you want it and reducing the strain on your HVAC equipment.
Smart Thermostats and Remote Sensors
For homeowners who aren’t ready for a full zoning system, modern smart thermostats with remote sensors offer a high-tech middle ground. A traditional thermostat only knows the temperature of the wall it is mounted on, which is usually in a central hallway on the main floor. This doesn’t help the furnace know that the basement is ten degrees colder. By placing wireless remote sensors in various rooms on different levels, you can give your thermostat a complete picture of the home’s thermal landscape.
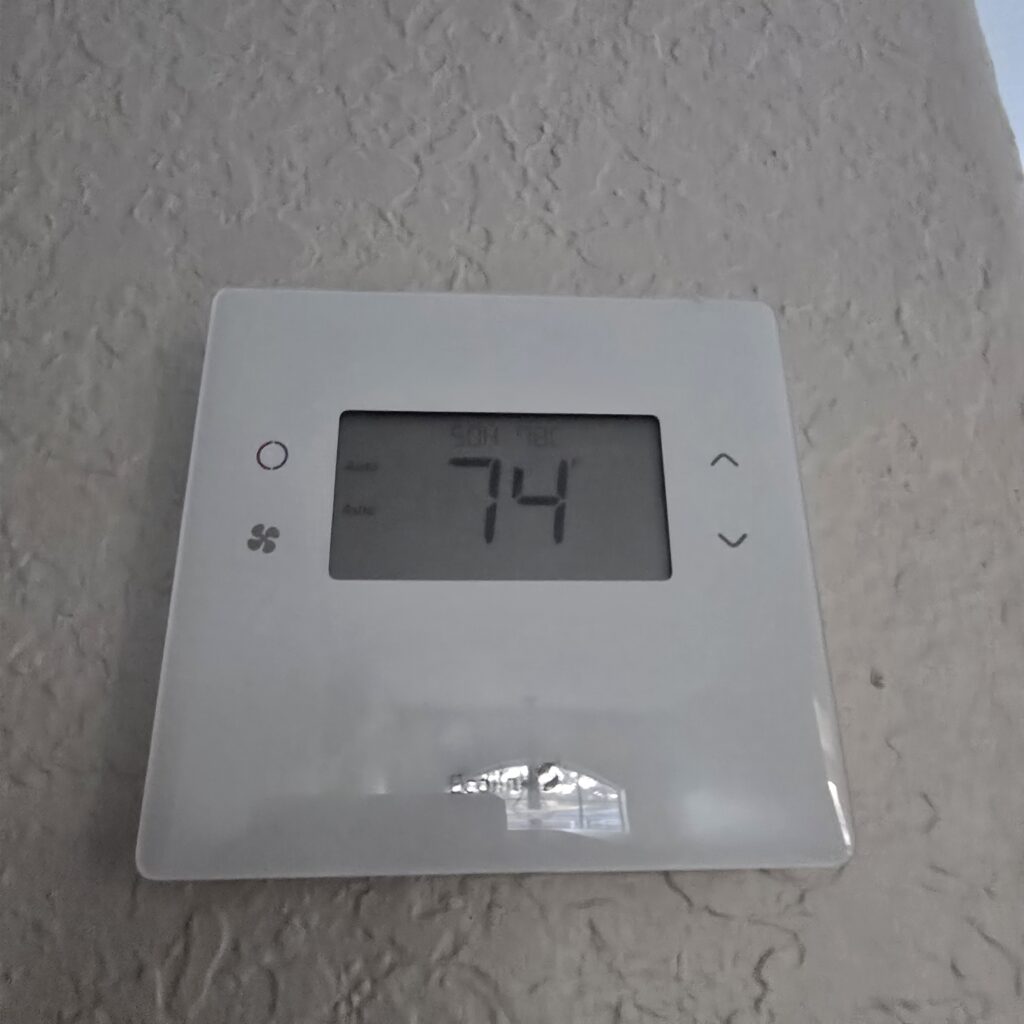
Many smart thermostats allow you to choose which sensor to prioritize based on the time of day. You can tell the system to look at the main floor sensor during the day when the family is in the living room, and then switch to the upstairs bedroom sensors at night. While this doesn’t physically redirect the air like a zoning system does, it ensures that the furnace stays on until the rooms you are actually using reach the target temperature. It eliminates the problem of the furnace shutting off because the hallway is warm while the bedrooms are still freezing.
Furthermore, smart thermostats provide valuable data about how your home heats and cools. You can see how long it takes for the second floor to reach temperature compared to the first floor, which can help you identify if you have a ductwork issue or an insulation problem. This level of insight allows you to make more informed decisions about your home maintenance. Integrating technology into your heating strategy is a smart way to overcome the inherent challenges of a multi-level floor plan and achieve a more balanced, comfortable environment for your family.
Managing the climate in a multi-story home in Hurricane, UT, requires an understanding of how air moves and where heat escapes. While the natural tendency of heat to rise creates an automatic imbalance, you have several tools at your disposal to counteract these effects. Whether it is through the simple adjustment of supply vents, the clever use of ceiling fans, or the installation of advanced zoning technology, you can take control of your home’s comfort. Balancing a multi-level home is about more than just a single number on a thermostat; it is about creating a unified system that treats every floor with the attention it deserves.
By combining these strategies with proper insulation and modern technology, you can eliminate the hot and cold spots that often plague larger homes. A comfortable home is one where every room is usable and inviting, regardless of which floor it is on. If you are struggling with uneven temperatures in your multi-story house, the team at Heatwave Solutions is here to provide expert guidance and professional service. We can help you diagnose airflow issues and implement the right solutions to keep your home cozy from the basement to the attic. Take the first step toward a more balanced home today and enjoy the full potential of your multi-level living space.